
04 — JOB: FLOORS & WALLS
Residential wall and floor tiling for homeowners in Bentleigh and surrounding Melbourne suburbs. I come to look at the room, I prepare the surfaces and I lay the tiles. You deal with me throughout.
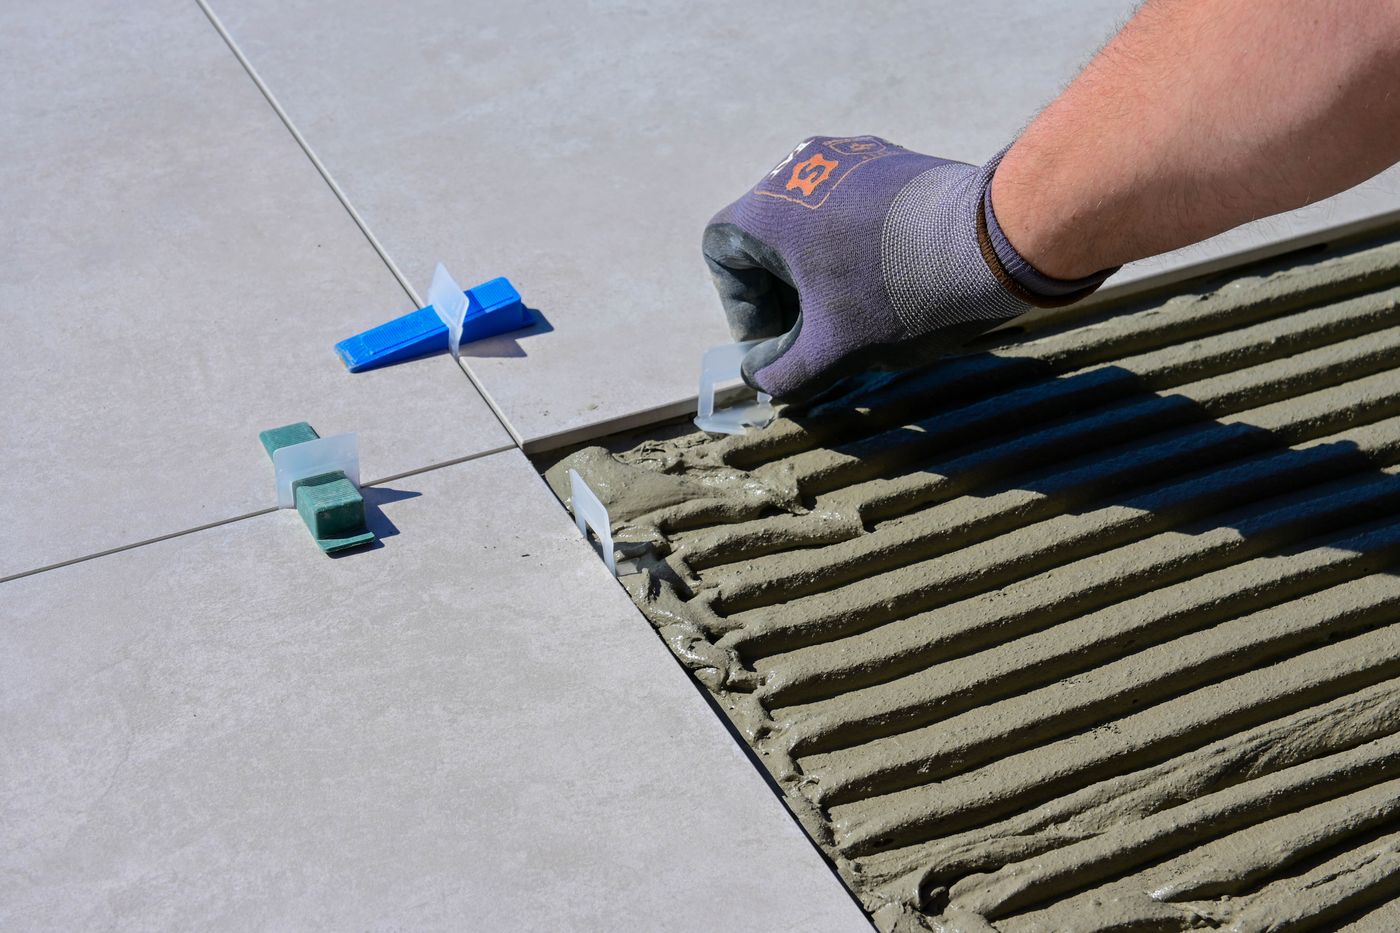
Floor tiles set over ridged mortar. Illustrative photo.
ON SITE — WHAT I LOOK AT FIRST
SURFACE
What the tiles will sit on: the existing finish or the bare substrate, and whether it is sound, flat and suitable.
LEVEL
How far the floor or wall is out, and what correction is needed so the tiles sit true.
ROOM USE
A wet area, a busy hallway or the wall behind a cooktop. Where the tile goes affects which tile suits.
EDGES
Doorways, joins with neighbouring flooring, corners and fittings. These are the details that decide how the finished job looks.
OTHER TRADES
Whether the job involves any plumbing or electrical work. Appropriately licensed specialists complete those parts.
ROOM
This page covers general floor and wall tiling throughout the home. Each room brings its own considerations, and these pages go into them in more detail.
01
Wall and floor tiling in wet areas, alongside licensed trades where they are needed.
02
Splashbacks and kitchen floors, with the work planned around a kitchen you still use.
03
Practical, hard-working floors and walls for laundry updates.
05
Cracked or loose tiles replaced, and straight advice on whether a repair or a wider update makes more sense.
SURFACE — VERTICAL
On walls, the work is about flatness, setting out and edges. If a wall bows or the old finish is loose, it shows in every grout line. I plan the layout so cuts land where they look deliberate, around windows, corners, benchtops and fittings, rather than as thin slivers at the end of a run.
In wet areas, the requirements beneath the tiles are discussed before any tiling starts. The written quotation sets out who completes each part.
SURFACE — HORIZONTAL
Floors are walked on, so the surface underneath matters even more. I check how level and solid the floor is, how the new tiles will meet the flooring in the next room, and what new floor height means for doors and thresholds.
In bathrooms and laundries, the way water drains is planned before any tiles go down. It cannot be fixed afterwards. Larger tiles also need a flatter base than smaller ones.
SURFACE PREPARATION
In my experience, proper preparation matters as much as the visible finish. A more expensive product cannot make up for an unsuitable or poorly prepared surface, so a good share of each job happens before any adhesive is mixed.
Some existing conditions only become apparent once old finishes are removed. If that happens, I explain what I have found and what the options are before going further. Read more about surface preparation, why preparation matters as much as the tile and concealed conditions.

Finished wall corner and grout lines — ILLUSTRATIVE
OPTIONS
You may already have a tile in mind, or you may want help narrowing down the options. Either way, I talk through how the size, finish and layout will suit the surface and the way you use the room. I will tell you plainly if a choice is likely to cause problems, and I explain the reason.
Costs and timeframes depend on the existing property, the materials you choose and the agreed scope. Any figures mentioned before a site visit are general guidance only. After a free on-site assessment, you receive a detailed written quotation. Find out how the assessment and quotation work.
NEXT
Tiling a floor or wall in Bentleigh or a surrounding suburb? Tell me about the room, and photos help if you have them.