Strip it back and the real job appears
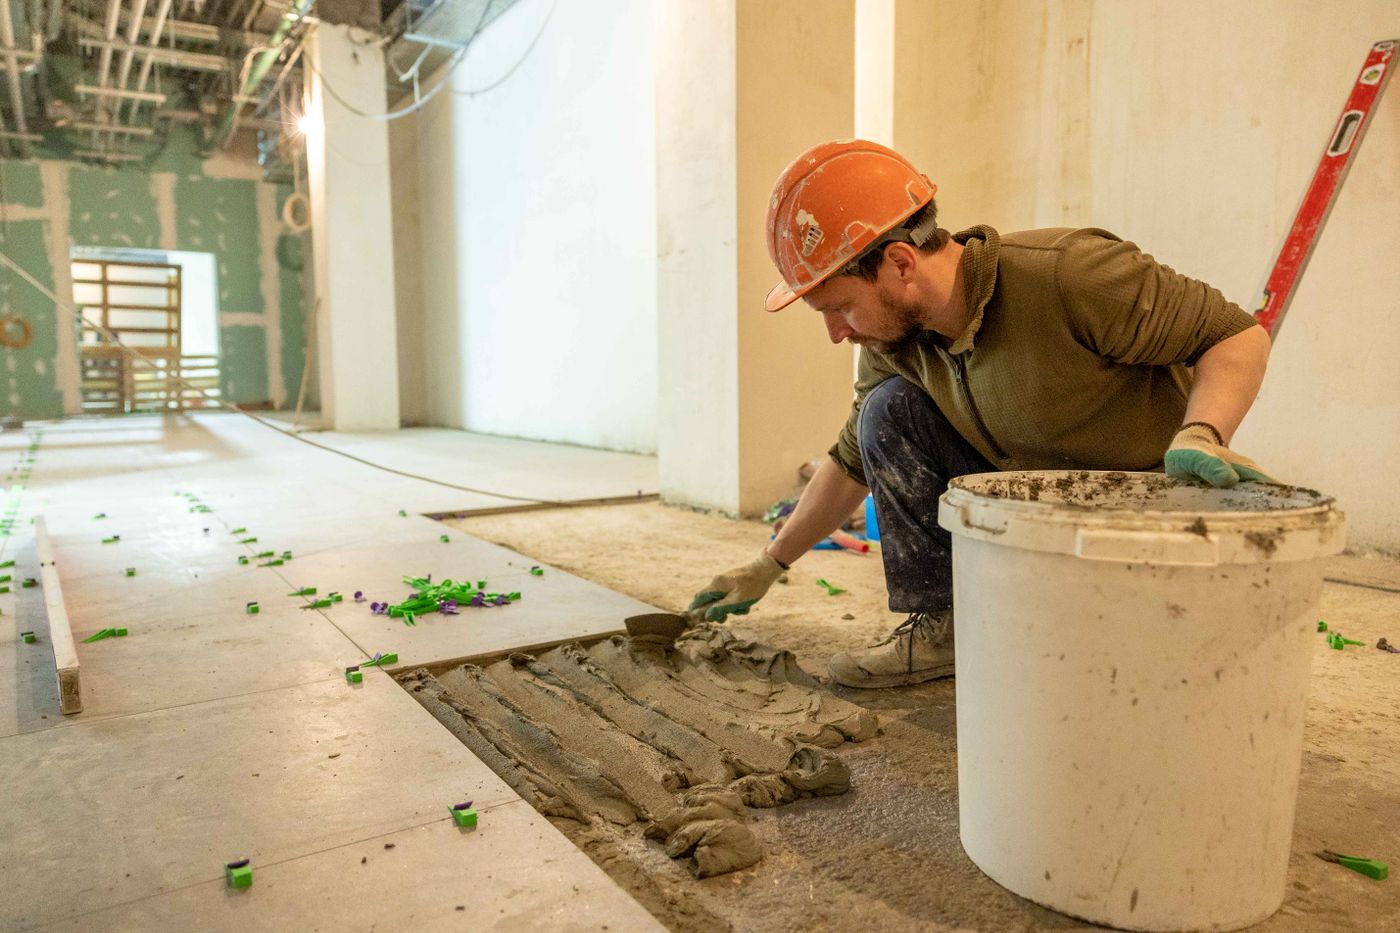
What comes off before anything goes on
Removing tile in an existing bathroom takes the bond coat, the old membrane and usually part of the screed with it. That is the point. Until the substrate is bare you are looking at guesswork — soft sheeting behind the shower, a floor that drains away from the waste, a hob built up over an earlier repair, or a wall that sits out of plumb by enough to show in a straight grout line.
Once the room is stripped, the condition of the frame, sheeting and slab is assessed and the corrections are agreed before waterproofing starts. Plumbing and electrical changes belong in this window too: waste positions, mixer heights, niche framing and drainage all have to be final before a membrane goes over them. Every later stage inherits whatever is left at this point, which is why a renovation is sequenced backwards from the finish you want.
The order the work happens in
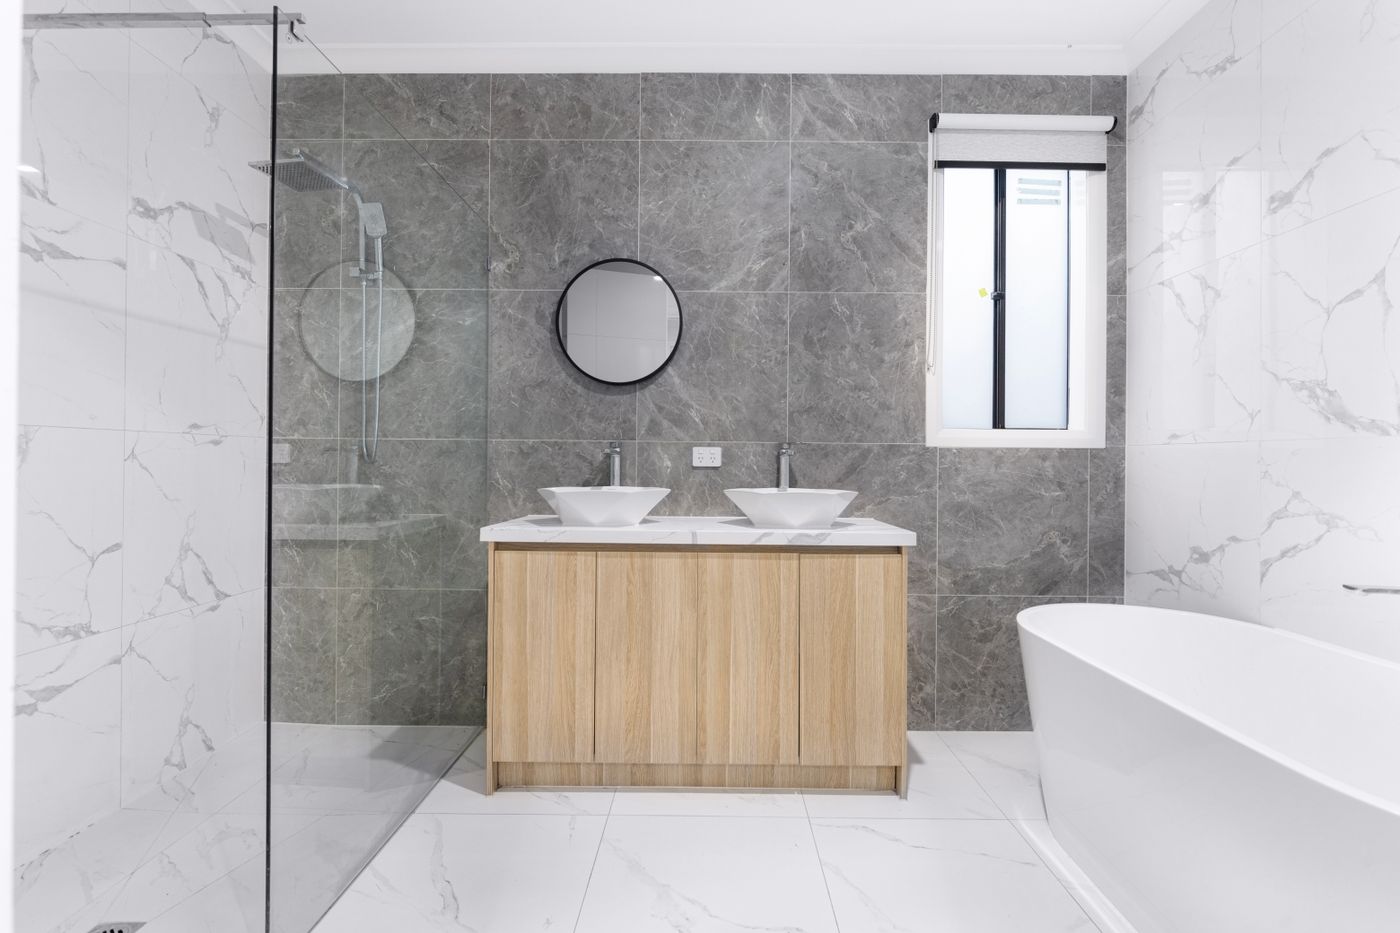
Why a renovation is not the same as tiling a new surface
On a new build the substrate arrives square, dry and known. In a renovation it arrives with history: a previous waterproofer’s decisions, a plumber’s patch, twenty years of movement. The tiling itself is the shortest part of the job — the value sits in reading what the strip-out exposes and correcting it before the layers close over again.
It also changes how the trades interlock. Plumbing rough-in, any framing for a niche or hob, and the waterproofing all have to be complete and cured before fixing begins, so the room is unusable for a stretch in the middle rather than at the end. Planning that gap honestly is more useful than promising a fast finish.